8791 SOURGUM Avenue , Niagara Falls
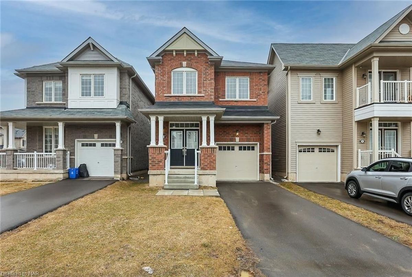
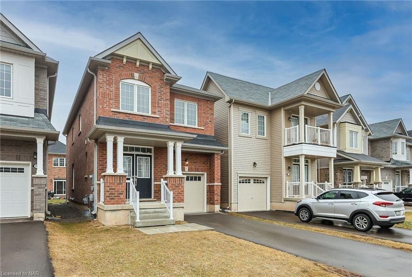
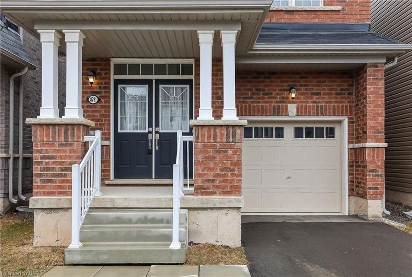
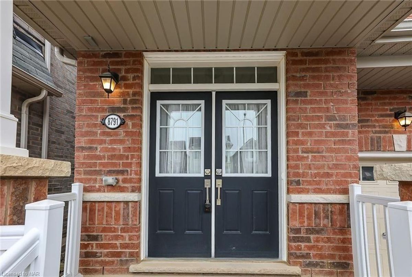
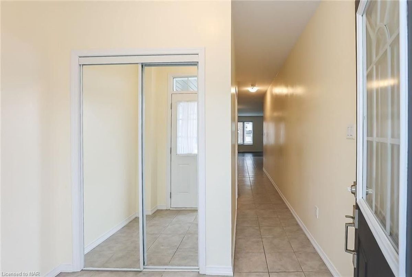
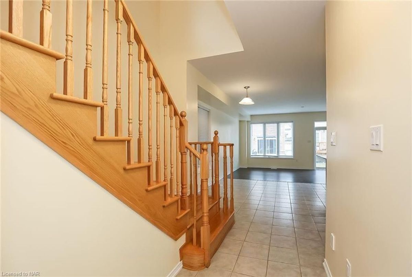
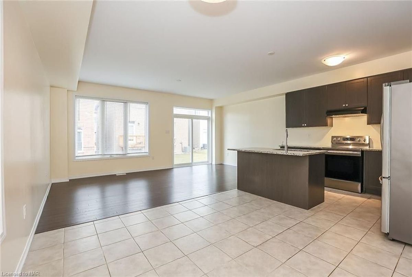
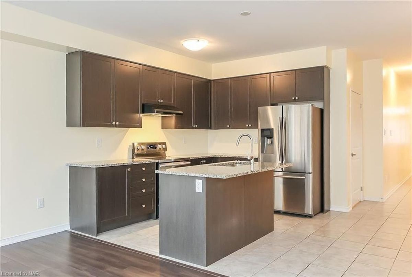
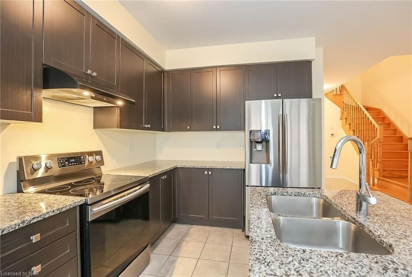
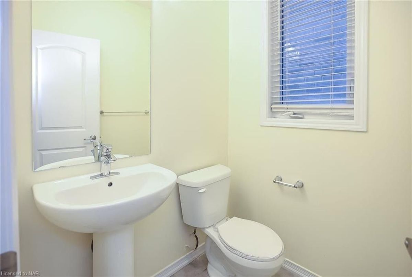
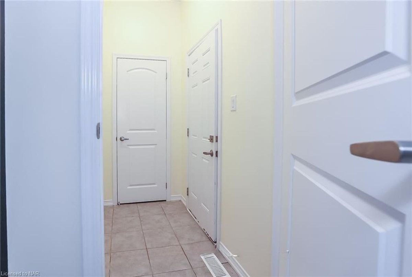
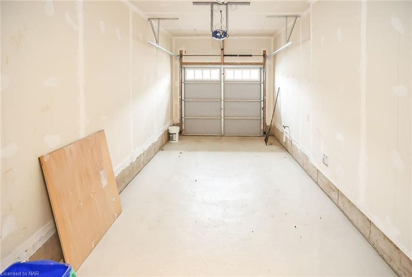
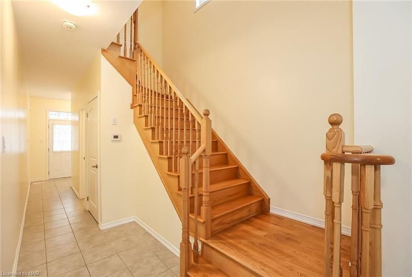
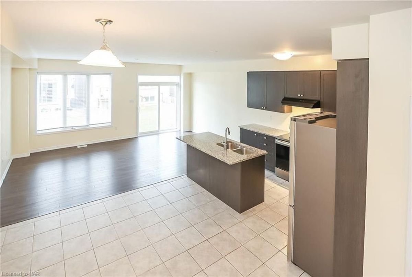
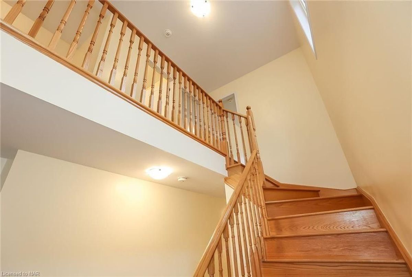
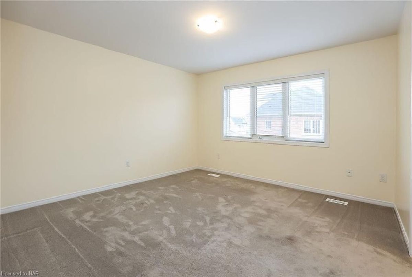
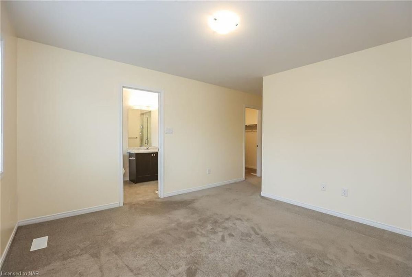
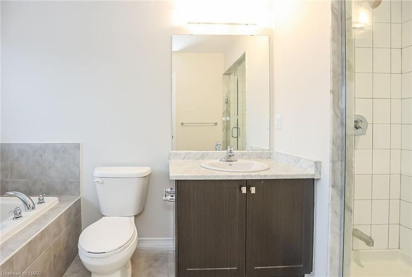
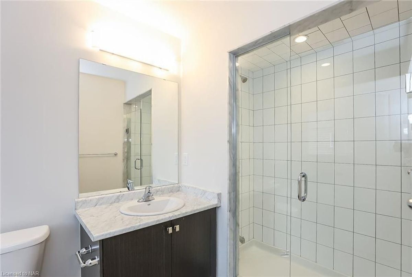
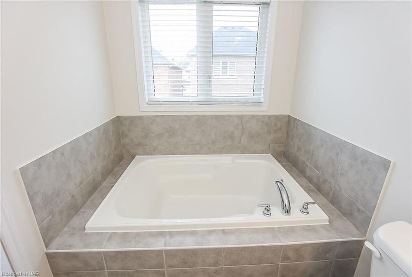
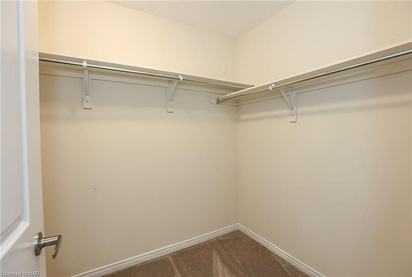
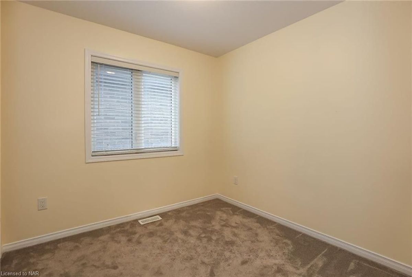
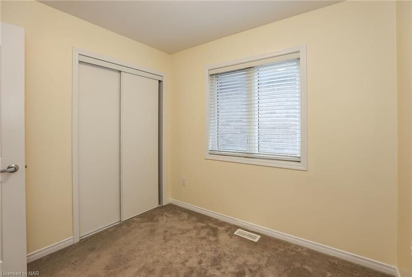
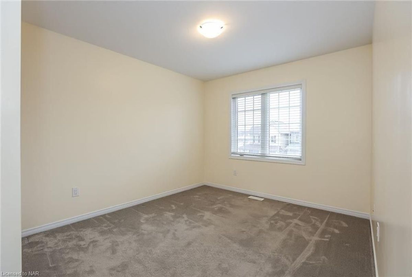
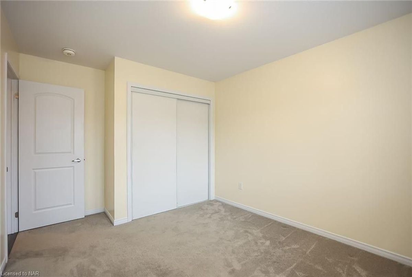
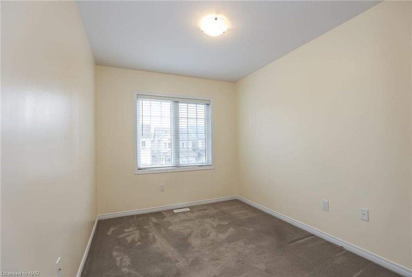
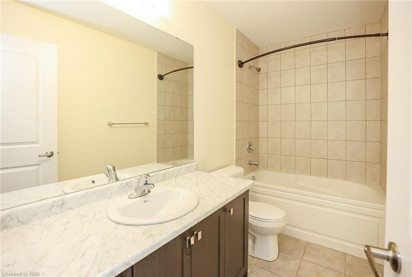
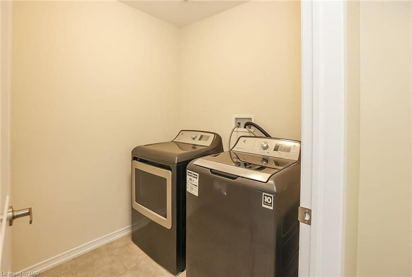
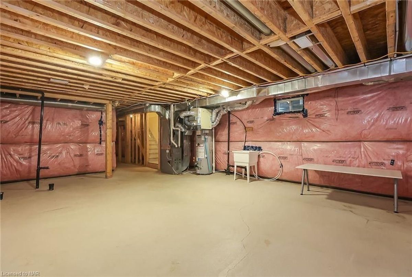
NOW VACANT. Lease this beautiful, newly built 4-bedroom, 3-bath detached home featuring an open-concept layout and 9 ft ceilings in a prime, family-friendly neighbourhood. The main floor boasts an all-brick exterior, garage access, a powder room, and a bright Great Room seamlessly connected to a sleek kitchen complete with a center island and partial stainless-steel appliances. Natural light pours in through large windows and 8-ft sliding glass doors that step out to a spacious backyard. The upper level offers a grand primary suite with a 5-piece ensuite and walk-in closet, three additional bedrooms, a 4-piece bath, and second-floor laundry. This turnkey home includes an unfinished basement for extra storage and an ideal location just minutes from top schools, shopping centers (Costco, Walmart, Outlet Mall), dining, the new Niagara Hospital, QEW/highway access, the US border, and the Niagara Falls entertainment district!
...
8791 SOURGUM Avenue, Niagara Falls, ON L2H 3S3
We will also update you on other related information such as similar sold properties and market reports
Subscribe Now| List Date | Transaction | List Price | Sold/Leased Price | DOM | Status | Transaction Date |
|---|
8791 SOURGUM Avenue is a Residential Freehold Property located in the city of Niagara Falls. 8791 SOURGUM Avenue has been listed For Lease at $2,750 since Jul 21 2026. This Detached has 4 bedrooms, 3 bathrooms and is 1500-2000 sqft. Situated in 222 - Brown neighbourhood
Listing Brokerage: RE/MAX HENDRIKS TEAM REALTY